
Price Reduction - Water Views - Primary on Main














Address
1353 Banton Shop Rd, Dillwyn, VA
Price
$ 1,385,000
Property Attributes
- MLS#662027
- TypeSingle Family
- Listing Status Active
- CountyBuckingham
- CityDillwyn
- NeighborhoodNONE
- Zip23936
- Style
- Year Built1846
- Taxes$ 3104
- Price$ 1,385,000
- Bedrooms4
- Full Bathrooms3
- Half Bathrooms0
- Sqr Footage2887
- Lot Size119 Acres
Data Source:
Charlottesville MLS (CAARMLS)
Property Description
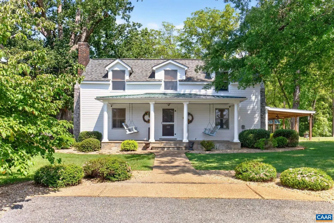
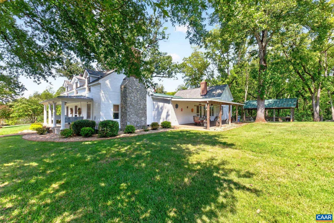
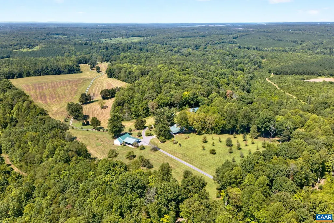
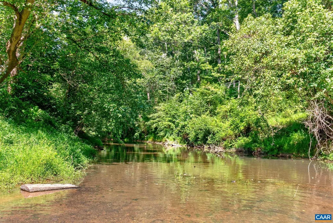
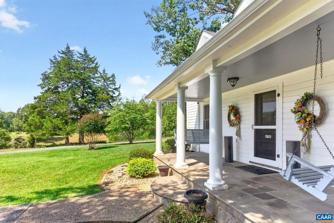
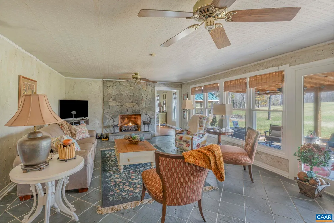
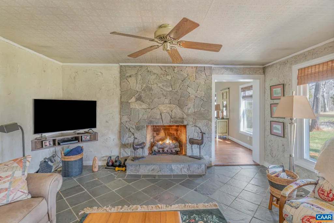
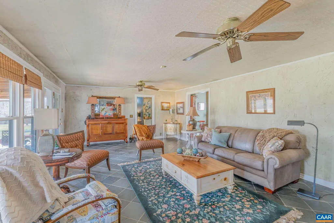
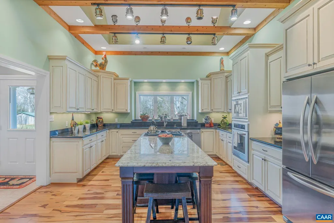
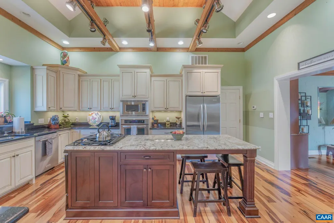
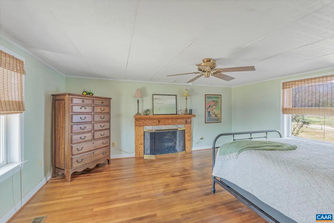
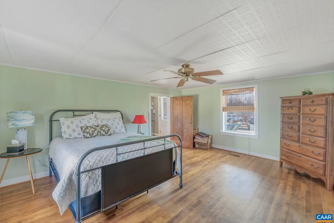
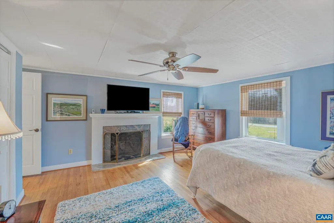
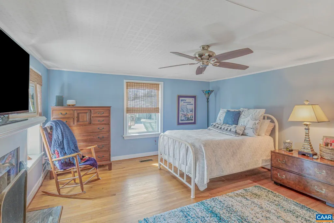
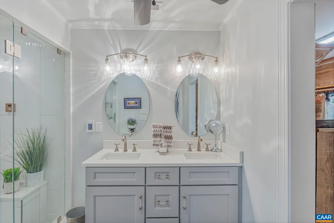
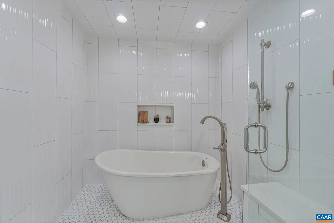
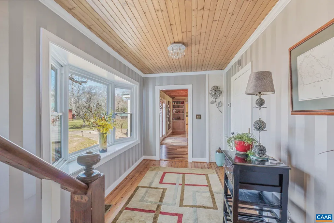
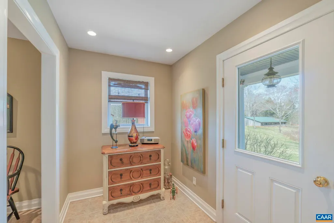
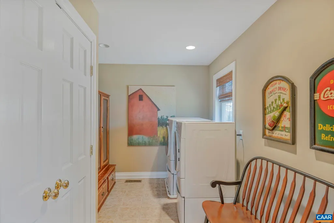
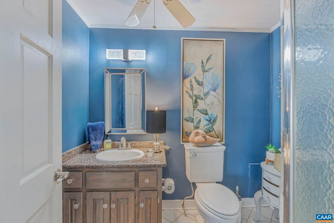
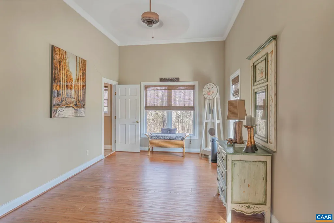
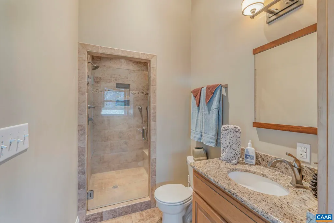
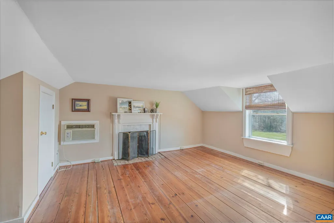
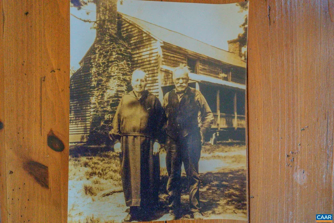
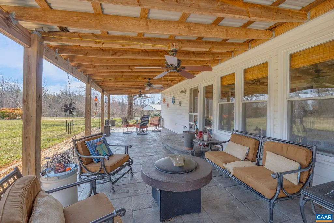
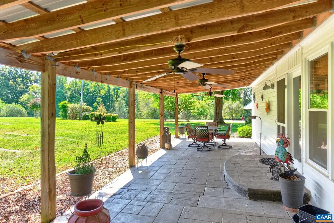
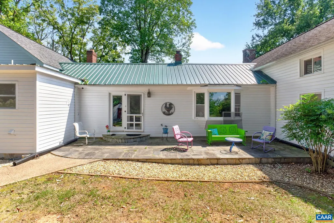
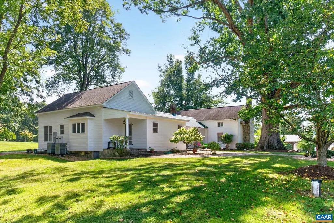
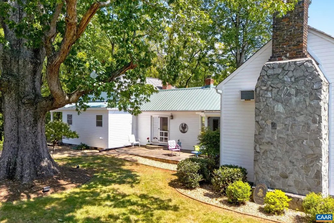
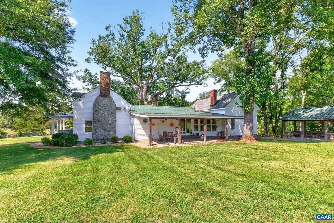
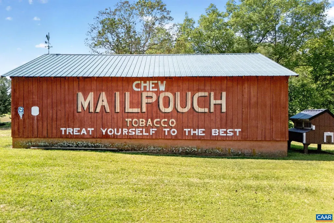
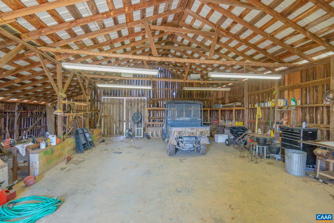
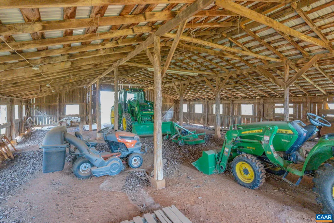
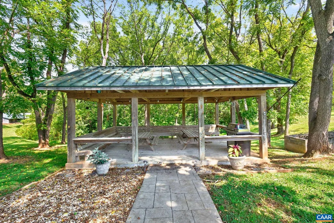
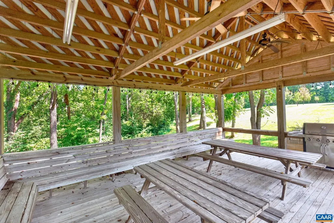
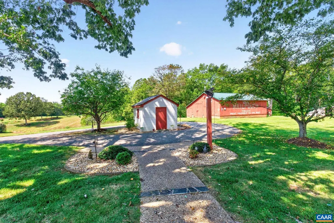
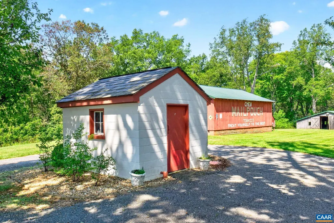
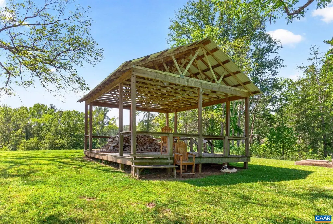
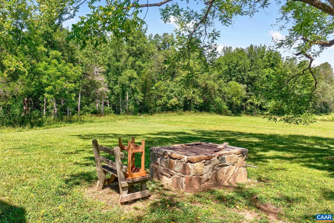
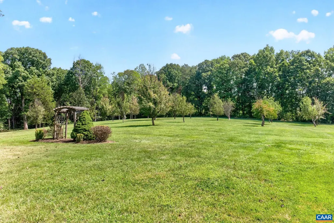
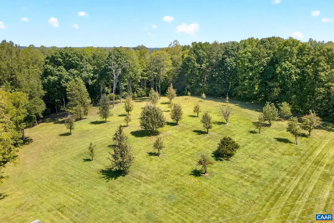
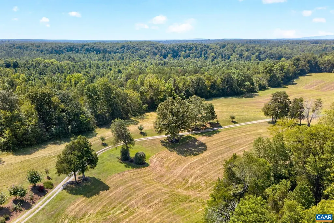
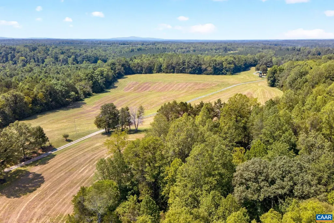
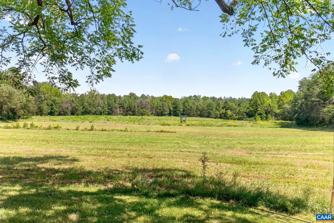
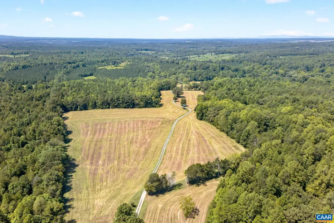
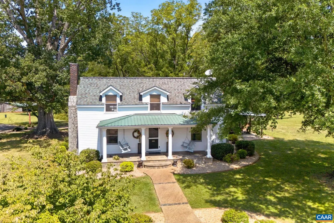
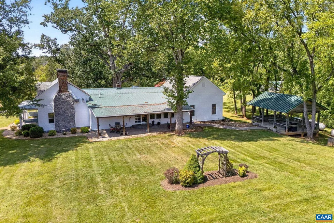
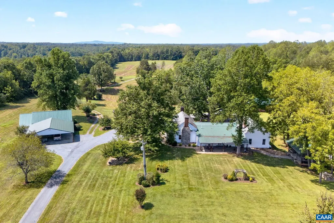
Nestled in the heart of nature, this exceptional 119-acre estate offers over a mile of Slate River frontage and an idyllic setting for outdoor living and relaxation. At the heart of the property stands a beautifully restored 1846 home, featuring 5 spacious bedrooms and 3 bathrooms. Modern additions and updates complement the home’s historic charm. The inviting covered porches and patio offer sweeping views of the surrounding landscape, while the meticulously maintained grounds, which include an orchard, are perfect for enjoying the outdoors. The property also boasts an entertainment pavilion, ideal for hosting gatherings or simply soaking in the peaceful surroundings. For convenience, the estate includes a 3-car garage, an 8-car carport, and multiple equipment barns, providing ample space for storage and operations. The estate's private trails meander through the property, leading to serene wildlife viewing stands and a beautiful sandy beach along the river. With quiet nature sounds, abundant wildlife, and the tranquility of riverfront living, this property offers a rare opportunity to experience true outdoor living and country elegance.
| Elementary School | Middle School | High School |
|---|---|---|
| Buckingham Elementary School | Buckingham Middle School | Buckingham High School |
| Price History | |
|---|---|
| 7/28/2025 | Listed $1,750,000 |
| 9/18/2025 | 9$1,590,000 |
| 4/13/2026 | 6$1,490,000 |
| 6/23/2026 | 7$1,390,000 |
| 9/8/2026 | Listed $1,385,000 |
General Features
| Sewer | SepticTank |
|---|---|
| Heating | Central,Propane,RadiantFloor |
| Cooling | CentralAir |
| Utilities | FiberOpticAvailable |
| Roof | Composition,Metal,Other,Shingle |
| Appliances | BuiltInOven,Dishwasher,GasCooktop,Microwave,Refrigerator,Dryer,Washer |
| Garage Spaces | 3.0 |
| Patio/Porch Features | Covered,FrontPorch,Patio,Porch,Stone |
| Architectural Style | Colonial |
| Construction Materials | StickBuilt |
| Year Built | 1846 |
| Electric | Generator |
| View | Rural,TreesWoods,Water |
| Stories Count | 2 |
| Topography | Rolling |
| Levels | Two |
| Property Subtype | Detached |
| Tax Year | 2025 |
| Community Features | River |
| County | Buckingham |
| New Construction | No |
| Property Type | Residential |
| HOA | No |
| Attached Garage | No |
| Subdivision Name | NONE |
| Garage Y/N | Yes |
| Other Structures | Barns,UtilityBuildings |
| Full Baths | 3 |
| Status | Active |
| Directions | From Dillwyn,North on Route 20,Left on Slate River Mill Road,Right on Banton Shop Road,to property on Left. |
| ModificationTimestamp | 2025-05-28T13:45:50.910-00:00 |
| High School | Buckingham |
| City | Dillwyn |
| Disclosures | SellerDisclosure |
| Senior Community Y/N | No |
| Zoning Description | A-1 Agricultural |
| Carport Y/N | No |
| Elementary School | Buckingham |
| Property Attached Y/N | No |
| Land Lease Y/N | No |
| Tax Annual Amount | 3104.0 |
| Home Warranty Y/N | No |
| Middle/Junior High School | Buckingham |
| Lease Renewal Y/N | No |
| Additional Parcels Y/N | No |
| Lease Considered Y/N | No |
| Rent Control Y/N | No |
| Virtual Tour | https://listings.vahomepics.com/sites/lkgblab/unbranded |
| Building Area Units | SquareFeet |
| Standard Status | Active |
| Occupancy Type | Owner |
| Virtual Tour | https://listings.vahomepics.com/sites/lkgblab/unbranded |
| Property Sub Type Additional | Detached |
| MobileHomeRemainsYN | No |
| Lease Amount Frequency | Monthly |
| PostalCity | Dillwyn |
| Legal Description | Tax Map(s): 80-10 (83 acres) & 80-9A (36 acres) |
Interior Features
| Interior Amenities | PrimaryDownstairs,WalkInClosets,UtilityRoom,VaultedCeilings |
|---|---|
| Basement | Partial |
| Flooring | CeramicTile,Slate,Wood |
| Total Fireplaces | 2 |
| Fireplace Features | Two,Gas |
| Basement (Y/N) | Yes |
| Air Conditioning Y/N | Yes |
| Heating Y/N | Yes |
| Fireplace Y/N | Yes |
| Above Grade Finished Area | 2887.0 |
| Total Bedrooms | 5 |
| Below Grade Finished Area | 0.0 |
| Room Type | Bathroom,Bedroom,DiningRoom,FullBath,Kitchen,LivingRoom,UtilityRoom |
| Main Level Bedrooms | 3 |
| Main Level Bathrooms | 3 |
| Below Grade Finished Area Unit Type | SquareFeet |
| LivingAreaSource | PublicRecords |
| Below Grade Finished Area Source | PublicRecords |
| Above Grade Finished Area Source | PublicRecords |
| Above Grade Finished Area Unit Type | SquareFeet |
| Total Baths | 3 |
Exterior Features
| Parking Features | Detached,Electricity,Garage,GarageFacesSide |
|---|---|
| Lot Features | Garden |
| Water Source | Private,Well |
| Foundation Details | Stone |
| Spa | No |
| Building Area Total | 4067.0 |
| Lot Size Acres | 119.0 |
| Waterfront Y/N | No |
| Crops Included Y/N | No |
| Horse Y/N | No |
| Horse Amenities | Barn,RidingTrail |
| Irrigation Water Rights Y/N | No |
Amenities
- Foreclosure
- Views
- Short Sale
- New Construction
- Adult 55+
- Lease To Own
- No HOA Fees
- Furnished
- Primary On Main
- Air Conditioning
- Seller Finance
- Green
- Fixer Upper
- Horse
- Golf
- Fireplace
- Deck
- Garage
- Basement
- Pool
Property vs Single Family Average in 23936
Price
Taxes
Year Built
 Based on information from California Regional Multiple Listing Service, Inc. as of September 21, 2026 3:13 PM UTC This information is for your personal, non-commercial use and may not be used for any purpose other than to identify prospective properties you may be interested in purchasing. Display of MLS data is usually deemed reliable but is NOT guaranteed accurate by the MLS. Buyers are responsible for verifying the accuracy of all information and should investigate the data themselves or retain appropriate professionals. Information from sources other than the Listing Agent may have been included in the MLS data. Unless otherwise specified in writing, Broker/Agent has not and will not verify any information obtained from other sources. The Broker/Agent providing the information contained herein may or may not have been the Listing and/or Selling Agent.
 This information is deemed reliable but not guaranteed. You should rely on this information only to decide whether or not to further investigate a particular property. BEFORE MAKING ANY OTHER DECISION, YOU SHOULD PERSONALLY INVESTIGATE THE FACTS (e.g.square footage and lot size) with the assistance of an appropriate professional. You may use this information only to identify properties you may be interested in investigating further. All uses except for personal, non-commercial use in accordance with
 Emerald Coast Association of REALTORS®, Inc. All information deemed reliable but not guaranteed. All properties are subject to prior sale, change or withdrawal. Neither listing broker(s) or information provider(s) shall be responsible for any typographical errors, misinformation, misprints and shall be held totally harmless. Listing(s) information is provided for consumer's personal, non-commercial use and may not be used for any purpose other than to identify prospective properties consumers
 All measurements and all calculations of area are approximate. Information provided by Seller/Other sources, not verified by Broker. All interested persons should independently verify accuracy of information. Provided properties may or may not be listed by the office/agent presenting the information. Data maintained by MetroList© may not reflect all real estate activity in the market.
All real estate content on this site is subject to the Federal Fair Housing Act of 1968, as amended, which makes it illegal to advertise any preference, limitation or discrimination because of race, color, religion, sex, handicap, family status or national origin or an intention to make any such preference, limitation or discrimination.
MetroList CA data last updated: September 21, 2026 2:45 PM UTC
All measurements and all calculations of area are approximate. Information provided by Seller/Other sources, not verified by Broker. All interested persons should independently verify accuracy of information. Provided properties may or may not be listed by the office/agent presenting the information. Data maintained by MetroList© may not reflect all real estate activity in the market.
All real estate content on this site is subject to the Federal Fair Housing Act of 1968, as amended, which makes it illegal to advertise any preference, limitation or discrimination because of race, color, religion, sex, handicap, family status or national origin or an intention to make any such preference, limitation or discrimination.
MetroList CA data last updated: September 21, 2026 2:45 PM UTC  ©2026 Georgia Multiple Listing Service All information deemed reliable but not guaranteed. All properties are subject to prior sale, change or withdrawal. Neither listing broker(s) or information provider(s) shall be responsible for any typographical errors, misinformation, misprints and shall be held totally harmless. Listing(s) information is provided for consumer's personal, non-commercial use and may not be used for any purpose other than to identify prospective properties consumers may
 MIBOR REALTOR® Association All information deemed reliable but not guaranteed. All properties are subject to prior sale, change or withdrawal. Neither listing broker(s) or information provider(s) shall be responsible for any typographical errors, misinformation, misprints and shall be held totally harmless. Listing(s) information is provided for consumer's personal, non-commercial use and may not be used for any purpose other than to identify prospective properties consumers may be interested in purchasing. The data relating to real estate for sale on this website comes in part from the Internet Data Exchange program of the Multiple Listing Service. Real estate listings held by brokerage firms other than TESTING may be marked with the Internet Data Exchange logo and detailed information about those properties will include the name of the listing broker(s) when required by the MLS. Copyright ©2026 All rights reserved.
Last Updated: September 21, 2026 2:49 PM UTC
MIBOR REALTOR® Association All information deemed reliable but not guaranteed. All properties are subject to prior sale, change or withdrawal. Neither listing broker(s) or information provider(s) shall be responsible for any typographical errors, misinformation, misprints and shall be held totally harmless. Listing(s) information is provided for consumer's personal, non-commercial use and may not be used for any purpose other than to identify prospective properties consumers may be interested in purchasing. The data relating to real estate for sale on this website comes in part from the Internet Data Exchange program of the Multiple Listing Service. Real estate listings held by brokerage firms other than TESTING may be marked with the Internet Data Exchange logo and detailed information about those properties will include the name of the listing broker(s) when required by the MLS. Copyright ©2026 All rights reserved.
Last Updated: September 21, 2026 2:49 PM UTC
 Based on information from California Desert Association of Realtors as of September 21, 2026 2:47 PM UTC The information being provided by California Desert Association of Realtors, SoCalMLS, CRISNet MLS, and CARETS is for the consumer's personal, non-commercial use and may not be used for any purpose other than to identify prospective properties consumer may be interested in purchasing. Any information relating to real estate for sale referenced on this web site comes from the Internet Data Exchange
 Charlottesville Area Association of REALTORS® All information deemed reliable but not guaranteed. All properties are subject to prior sale, change or withdrawal. Neither listing broker(s) or information provider(s) shall be responsible for any typographical errors, misinformation, misprints and shall be held totally harmless. Listing(s) information is provided for consumer's personal, non-commercial use and may not be used for any purpose other than to identify prospective properties consumers
 Southern Oregon Multiple Listing Service All information deemed reliable but not guaranteed. All properties are subject to prior sale, change or withdrawal. Neither listing broker(s) or information provider(s) shall be responsible for any typographical errors, misinformation, misprints and shall be held totally harmless. Listing(s) information is provided for consumer's personal, non-commercial use and may not be used for any purpose other than to identify prospective properties consumers may be
 Based on information from CRISNet MLS as of September 21, 2026 2:53 PM UTC All data, including all measurements and calculations of area, is obtained from various sources and has not been, and will not be, verified by broker or MLS. All information should be independently reviewed and verified for accuracy. Properties may or may not be listed by the office/agent presenting the information. The listing broker's offer of compensation is made only to participants of the MLS where the listing is filed.
 The MLS™ Combined LA/Westside MLS® (CLAW): All information deemed reliable but not guaranteed. All properties are subject to prior sale, change or withdrawal. Neither listing broker(s) or information provider(s) shall be responsible for any typographical errors, misinformation, misprints and shall be held totally harmless. Listing(s) information is provided for consumer's personal, non-commercial use and may not be used for any purpose other than to identify prospective properties consumers

 MLS Notice/Fair Housing: Properties & rentals in this MLS are subject to the Fair Housing Act. It is illegal to advertise any preference, limitation, or discrimination because of race, color, religion, sex, handicap, familial status, or national origin, or intention to make any such preference, limitation or discrimination. This MLS will not knowingly accept any advertising that is in violation of the law. All dwellings advertised are available on an equal opportunity basis. The information provided
 All information deemed reliable but not guaranteed. All properties are subject to prior sale, change or withdrawal. Neither listing broker(s) or information provider(s) shall be responsible for any typographical errors, misinformation, misprints and shall be held totally harmless. Listing(s) information is provided for consumer's personal, non-commercial use and may not be used for any purpose other than to identify prospective properties consumers may be interested in purchasing. The data relating
 All information deemed reliable but not guaranteed. All properties are subject to prior sale, change or withdrawal. Neither listing broker(s) or information provider(s) shall be responsible for any typographical errors, misinformation, misprints and shall be held totally harmless. Listing(s) information is provided for consumer's personal, non-commercial use and may not be used for any purpose other than to identify prospective properties consumers may be interested in purchasing. The data relating
 OneKey® MLS required Copyright, Source of Data and Disclaimer for IDX display
Information Copyright 2026, OneKey® MLS. All Rights Reserved.
The source of the displayed data is either the property owner or public record provided by non-governmental third parties. It is believed to be reliable but not guaranteed. This information is provided exclusively for consumers' personal, non-commercial use.
The data relating to real estate for sale on this website comes in part from the
OneKey® MLS required Copyright, Source of Data and Disclaimer for IDX display
Information Copyright 2026, OneKey® MLS. All Rights Reserved.
The source of the displayed data is either the property owner or public record provided by non-governmental third parties. It is believed to be reliable but not guaranteed. This information is provided exclusively for consumers' personal, non-commercial use.
The data relating to real estate for sale on this website comes in part from the
 All information deemed reliable but not guaranteed. All properties are subject to prior sale, change or withdrawal. Neither listing broker(s) or information provider(s) shall be responsible for any typographical errors, misinformation, misprints and shall be held totally harmless. Listing(s) information is provided for consumer's personal, non-commercial use and may not be used for any purpose other than to identify prospective properties consumers may be interested in purchasing. The data relating
